


Bought with KELLER WILLIAMS CAPITAL REALTY
$299,900
$299,900
For more information regarding the value of a property, please contact us for a free consultation.
4 Beds
2 Baths
2,409 SqFt
SOLD DATE : 11/13/2026
Key Details
Sold Price $299,900
Property Type Single Family Home
Sub Type Site-Built Home
Listing Status Sold
Purchase Type For Sale
Square Footage 2,409 sqft
MLS Listing ID IRM202628453
Sold Date 11/13/26
Style Ranch
Bedrooms 4
Full Baths 2
HOA Y/N No
Year Built 1950
Annual Tax Amount $1,730
Tax Year 2026
Lot Size 6,098 Sqft
Acres 0.14
Lot Dimensions 52x120
Property Sub-Type Site-Built Home
Property Description
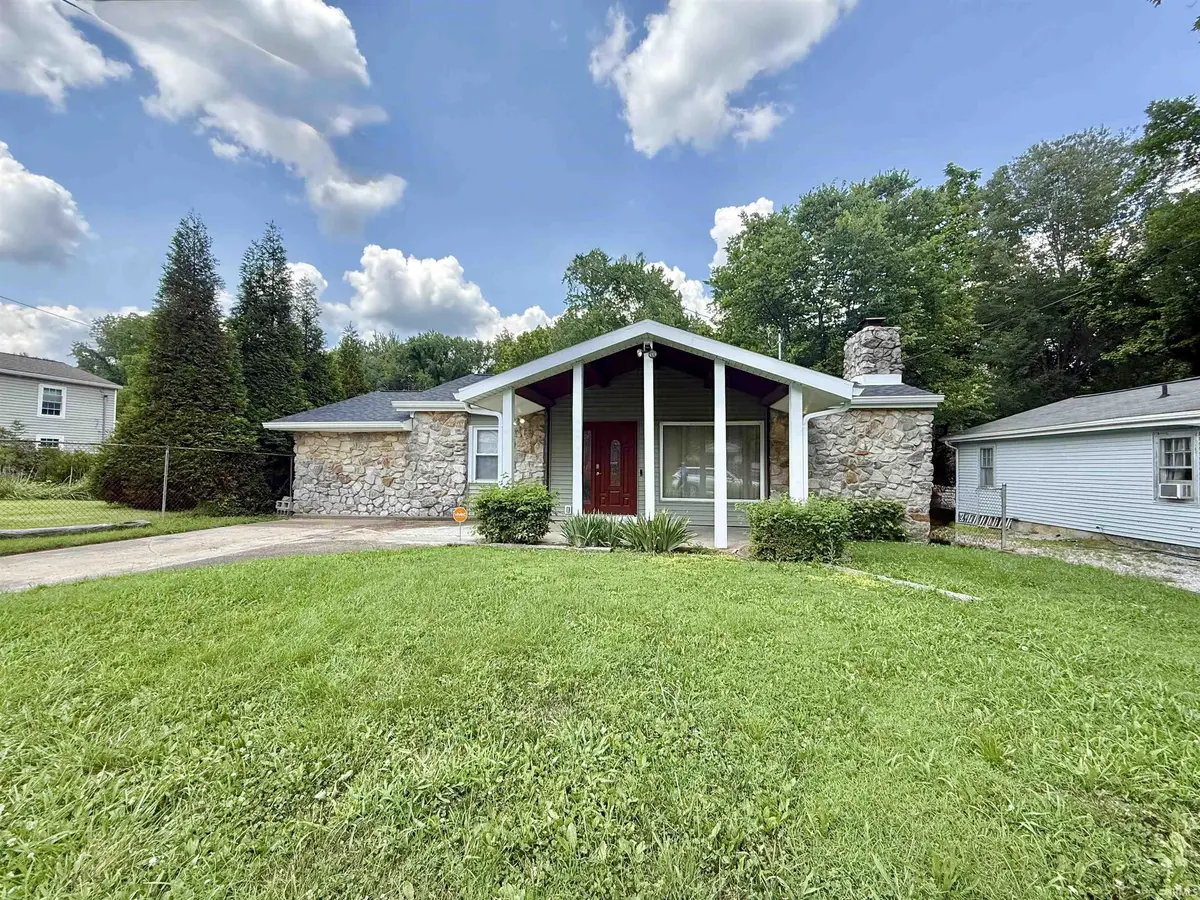
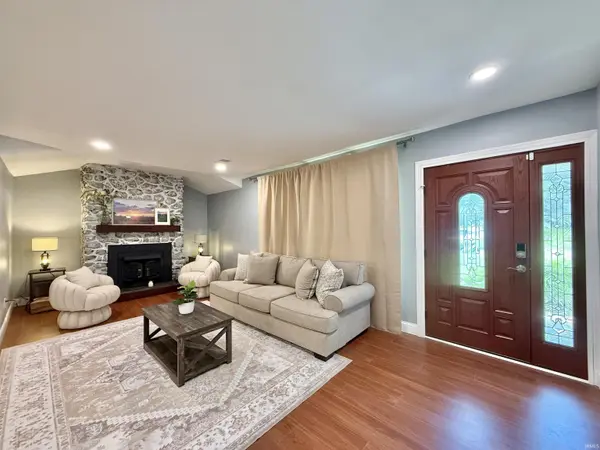
Welcome to 516 E. Mill Road, a beautifully remodeled, move-in ready home on Evansville's desirable north side, just minutes from the Evansville Country Club! Offering more than 2400 square feet of living space, this stunning 4-bedroom, 2-bath home has been completely renovated from top to bottom and is being sold fully furnished, making it an exceptional opportunity for homeowners or investors alike. Step inside to an impressive entry featuring a soaring cathedral ceiling, a cozy wood-burning fireplace, and a striking new front door. The open floor plan flows effortlessly from the inviting sitting area into the dining room and spacious kitchen, creating the perfect space for entertaining family and friends. The gorgeous, fully updated kitchen features granite countertops, a stylish tile backsplash, all-new cabinetry, pendant lighting, a center island with bar seating, and a complete suite of new stainless steel appliances, including a side-by-side refrigerator, smooth-top range, microwave, dishwasher, and full-size freezer. A separate family room provides additional living space and, like the rest of the home, comes complete with quality furnishings. All four bedrooms are generously sized with large closets, while both bathrooms have been beautifully remodeled with today's modern finishes. Additional updates include new flooring throughout, new HVAC system, new water heater, updated lighting, and countless other improvements that make this home feel like new construction without the new construction price. Outside, you'll enjoy two spacious decks, a large partially fenced backyard, and an oversized storage shed, providing plenty of room for outdoor entertaining, hobbies, and storage. Priced at $299,900, this exceptional home offers an incredible combination of size, location, updates, and value. Homes this turnkey and this beautifully finished don't come along often!
Location
State IN
County Vanderburgh County
Rooms
Basement Crawl Space
Interior
Interior Features Ceiling Fan(s), Walk-In Closet(s), Countertops-Solid Surf, Crown Molding, Detector-Smoke, Eat-in Kitchen, Entrance Foyer, Kitchen Island, Open Floorplan, Main Level Bedroom Suite, Formal Dining Room, Main Floor Laundry
Heating Electric, Conventional, Forced Air, Heat Pump
Fireplaces Number 1
Fireplaces Type Living/Great Rm, Wood Burning
Fireplace Y
Appliance Disposal
Exterior
Parking Features Concrete
Fence Partial, Wood
View Y/N true
Building
Lot Description Level
Story One
Sewer Public Sewer
Water Public
Level or Stories One
New Construction No
Schools
Elementary Schools Stringtown
Middle Schools Thompkins
High Schools Central
School District Evansville-Vanderburgh School Corp.
Others
Pets Allowed No
Tax ID 82-06-05-034-204.003-020
Acceptable Financing IRM202628453
Listing Terms IRM202628453
Financing Conventional
Special Listing Condition None
Read Less Info
Want to know what your home might be worth? Contact us for a FREE valuation!

Our team is ready to help you sell your home for the highest possible price ASAP

IDX information provided by the Indiana Regional MLS. © 2026 Listings courtesy of Indiana Regional MLS as distributed by MLS GRID. All Rights Reserved.
Nearby Locations
"My job is to find and attract mastery-based agents to the office, protect the culture, and make sure everyone is happy! "